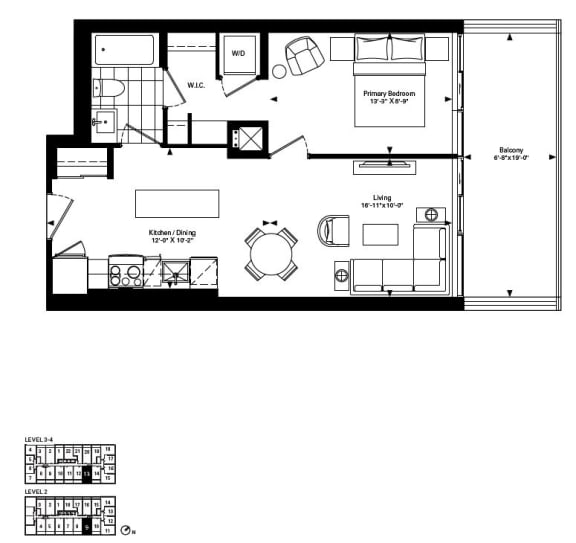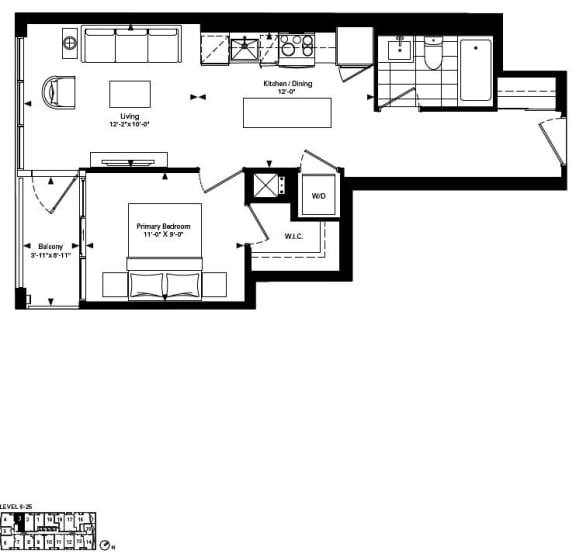
Floor Plans

Floor Plans

All dimensions and square footage are approximate. Actual amenities and specifications may vary in dimension or detail. Not all features are available in every apartment. Pricing and availability are subject to change without notice.

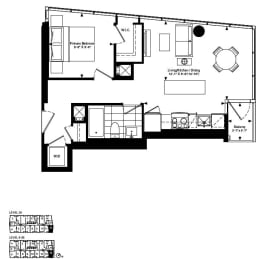
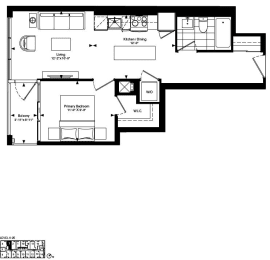
Ossington

  • 1 Bed
  • 1 Bath
  • 570 Sq. Ft.
Available from 11/12/2026

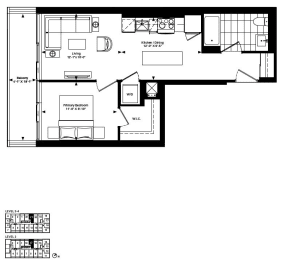
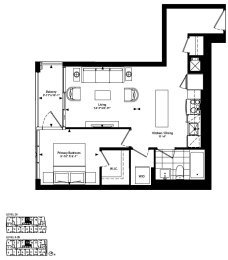
Bentway II

  • 1 Bed
  • 1 Bath
  • 566 Sq. Ft.
Available from 10/12/2026

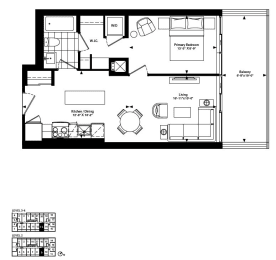
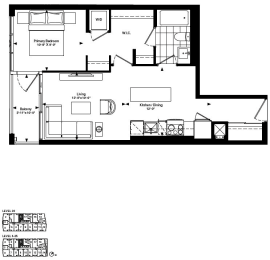
Coronation

  • 1 Bed
  • 1 Bath
  • 563 Sq. Ft.
Available from 11/12/2026

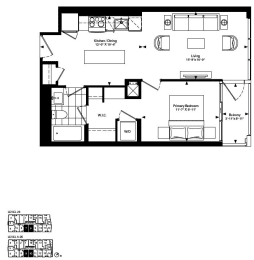
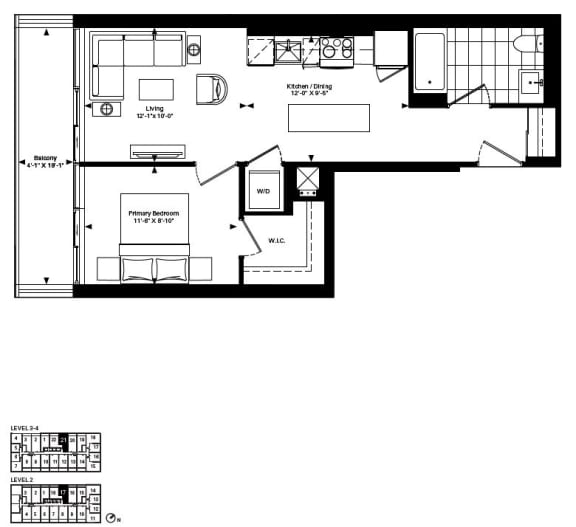
Fraser II

  • 1 Bed
  • 1 Bath
  • 588 Sq. Ft.
Available from 10/01/2027

Drake

  • 1 Bed
  • 1 Bath
  • 580 Sq. Ft.
Available from 10/01/2027

Fort York

  • 1 Bed
  • 1 Bath
  • 569 Sq. Ft.
Available from 10/12/2026

Ricoh

  • 1 Bed
  • 1 Bath
  • 608 Sq. Ft.
Available from 10/12/2026

Liberty

  • 1 Bed
  • 1 Bath
  • 567 Sq. Ft.
Available from 10/01/2027

Strachan

  • 1 Bed
  • 1 Bath
  • 596 Sq. Ft.
Available from 25/11/2026

Hanna

  • 2 Bed
  • 2 Bath
  • 725 Sq. Ft.
Available from 10/01/2027

Bellwoods

  • 2 Bed
  • 2 Bath
  • 759-to779 Sq. Ft.
Available Now

Stanley

  • 2 Bed
  • 2 Bath
  • 834 Sq. Ft.
Available Now
Map View

Plan is not to scale and all illustrations are artist concept only. Dimensions, specifi cations, layouts and materials are approximate only and are subject to change without notice. Tile patterns may vary. Window size and location may vary. Actual usable fl oor space may vary from stated fl oor area. Bulkheads required for mechanical purposes such as kitchen and washroom exhausts and heating and cooling ducts have not been indicated. Balcony locations and sizes vary per fl oor. Furniture shown are displayed for illustration purposes only and are not included. Suites are rented unfurnished. E.&O.E.